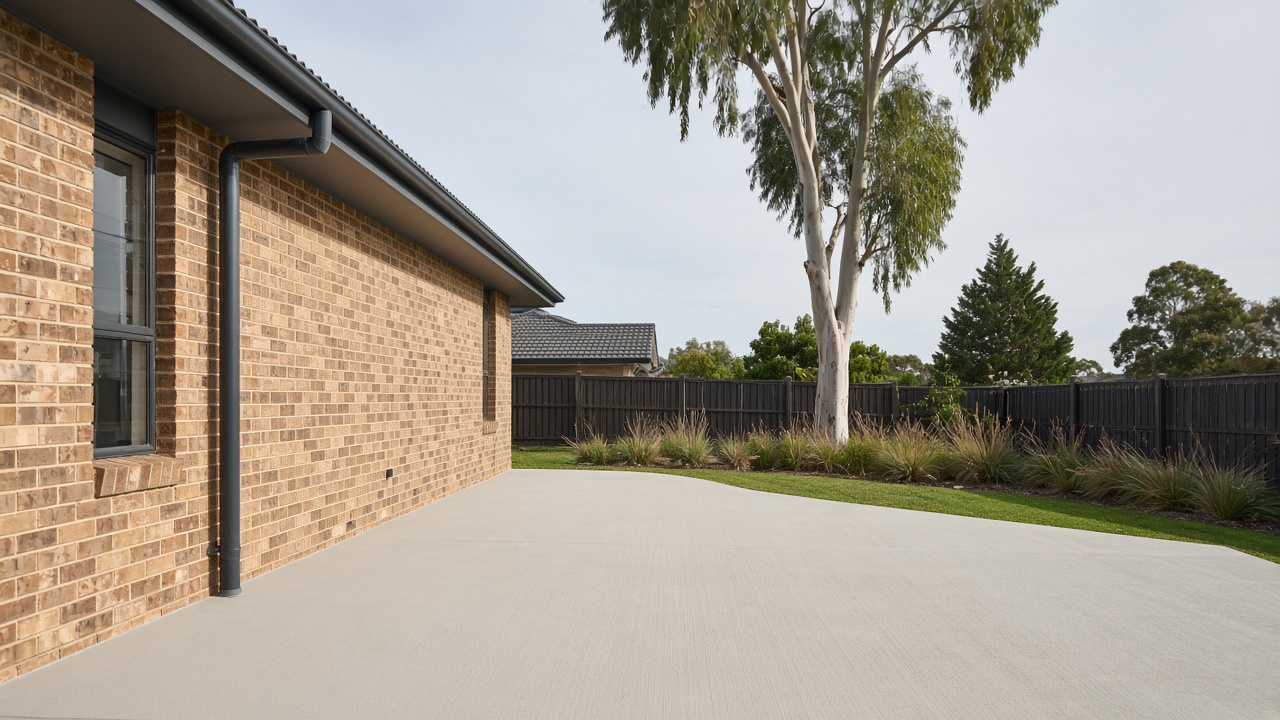
Concrete patios and alfresco areas in Koo Wee Rup
A concrete patio or alfresco floor in Koo Wee Rup should fall away from the house, feel sure-footed after rain, and sit comfortably with the brick, the roof and the way you actually use the backyard.
Email: info@kooweerupconcreting.com.au
An outdoor floor that stays dry at the door
The most important detail on a patio in this town is not the finish. It is the fall. Koo Wee Rup is flat, and a backyard that looks level can still send water toward a sliding door if the slab is set even slightly wrong. We measure from the house, from any existing paving, and from the lawn or garden beyond, then we set a patio that sheds water away from the building. If a step down is needed, we will say so rather than pour a slab that looks flush and then wets the track of the door.
We also look at downpipes, tank overflows and the roof edge. A handsome alfresco floor can be ruined by a single pipe that dumps onto the middle of it. Those things are easier to design around before the forms go in than to disguise later.
Finishes for dining, wet feet and furniture
Patios are where decorative finishes earn their place. Exposed aggregate gives grip and hides marks. Coloured concrete can pick up a roof or a window frame. A light broom is honest and easy to live with. Stamped or stencil work can look very good in a contained courtyard if the pattern is not too busy. We will help you choose for the way you will use the space — a table and chairs, kids, pets, a barbecue — and for how much cleaning you actually want to do.
Furniture pads and a sealer can be worthwhile on paler colours. We will mention that at the quote, along with any curing time before a heavy table goes back on the slab.
Meeting the house, the garden and an existing verandah
Many Koo Wee Rup houses already have a small verandah or a narrow path that the new patio has to meet. Those junctions need a clean joint and a level that does not create a trip or a puddle. We also think about garden beds and irrigation, so you are not constantly washing soil onto a new floor. If you plan a pergola or a roof later, tell us, because post locations and falls are much easier to allow for now.
Living space, not leftover concrete
A patio in Koo Wee Rup is often the main outdoor room, because the land is flat, the sky is wide, and a simple slab off the back of the house can become the place you actually sit. That is why we treat the falls, the finish and the meeting with the door as carefully as we would treat a front driveway. A slab that looks generous in a plan and then wets the door track is not a living space. It is a maintenance problem.
We also think about afternoon sun, furniture, and whether a roof is coming later. If posts are likely, we can allow for them. If the area will stay open, we may steer you toward a paler colour or a textured finish that is kinder underfoot and less marked by furniture. These are comfortable, practical conversations, and they belong on the visit, with a tape and a look at the existing door sill, not as a message after the pour.
Gardens, irrigation and the edge of the slab
Many backyards here have irrigation, vegetable beds, or a lawn that is watered often. Soil and water will try to sit on a patio edge if that edge is set too low. We like to leave a sensible relationship between the slab and the garden, and we will mention edging if it will save you from constantly sweeping mud back off a new floor. If a garden bed is higher than the future patio, we will talk about that before we form up, because it is a drainage and a staining issue, not only a look.
Where an older verandah or a narrow existing path stays, we meet it with a joint and a level that you can live with. A slightly lower new patio can be the right answer if it protects the house. A flush meeting is only right if the water still leaves the door.
Shade, heat and the finish you will actually like in January
An unshaded dark patio on a flat, open block can be very hot. An unshaded pale patio can glare. We will talk about that honestly, and about whether a pergola, a sail, or a simple roof is part of your plan. The finish should still be sure-footed when a summer storm arrives, because those storms are part of Gippsland life. A glossy, tight trowel may look sleek in a photo and feel poor under a wet sock. We would rather leave you with a floor you use than a floor you admire once.
Meetings with doors, screens and later roofs
Many patios here start as an open slab and later grow a roof, a screen or a built-in bench. If that is even a maybe, say so. We can set thicknesses, edges and, where it is sensible, leave locations that make a later structure easier. We will not guess a complicated roof design on the day, and we will not pour a slab that makes a future door track sit in a puddle.
Where an existing concrete or timber area stays, the new work should meet it in a way you can live with every day, with a chair and a table, not only in a photograph. A slight change of level can be the right, honest answer if it protects the house. We will measure the sill, look at the way rain already sits, and explain the choice before we form up, so the finished patio feels like a room that was planned.
Koo Wee Rup soil, water and Cardinia Shire rules
Koo Wee Rup sits on land that was once a swamp, drained from the late nineteenth century so the township and the market gardens could exist. Under the grass you will often find peat, heavy clay, or a mix of the two, with a water table that can sit closer to the surface than it does in the hills. Peat can compress. Clay can shrink and swell with the seasons. A slab poured thin, straight onto that ground, will move with it.
We dig until we reach firm material, take out soft or wet soil, compact crushed rock in layers, set steel on chairs, and design falls so water leaves the house and the garage on this flat land. Winter rain can make compaction harder. A hot north wind can dry a finish too fast. We plan around both. Concrete inside your boundary rarely needs a council permit. Work in the road reserve — a crossover, a nature strip, a public footpath — can need Cardinia Shire's consent. A slab that will carry a building needs a building permit and, usually, engineering. Your quote spells out which of these apply.
How your Koo Wee Rup quote is put together
Every quote we send is written and itemised. It describes the area we measured, the excavation and where the spoil or old concrete will go, the compacted crushed-rock base, the slab thickness, the steel and how it will be supported, the finish, any sealer, and extras such as a drain, a step, a border or a new crossover. If Cardinia Shire or a building surveyor has to be involved, the quote names that rather than leaving it as a surprise.
The quote also describes the practical side of the pour: where a truck or pump would stand, how we protect gardens and fences, and how long the area needs to stay closed. If we think the ground may hide a problem — wet peat, an old slab, a pipe — we say so and explain how we would handle it. There are no prices on this website because two blocks in the same Koo Wee Rup street can need very different prep. The visit and the written quote cost you nothing.
What you get with Koo Wee Rup Concreting
Local to Koo Wee Rup 3981
We work the township first, then the hamlets and neighbouring Cardinia towns we actually drive to every week.
Built for peat, clay and flat ground
Deeper prep where the old swamp soil needs it, compacted bases, and falls that drain on land with almost no natural slope.
Free written quotes
Every job is itemised. No website rates, no pressure, and no charge to visit or to send the quote.
Shire-edge work handled clearly
Crossovers in the road reserve and any permit questions are named in the quote before we start.
Six steps to a finished job
- 1
Get in touch
Call, email, or send the form with a few photos of the area, the front of the property, and any tight gate.
- 2
Site visit
We measure, look at the ground, check levels and the crossover, and bring finish samples to hold against the house.
- 3
Written quote
You get an itemised quote covering digging, base, thickness, steel, finish, drainage and any shire or permit work.
- 4
Base and formwork
We remove failed concrete or topsoil, excavate soft material, compact the base, set the forms and place steel.
- 5
Pour and finish
Concrete is placed, levelled and finished, then protected while it cures in the week's weather.
- 6
Clean-up and care
We strip the forms, cut joints, take the rubble away, seal if it was quoted, and leave you care notes.
Patios and Alfresco questions
Can a patio be poured against the house wall?
Yes, with a proper joint and a fall away from the wall. We will not hard-bond a patio to brickwork in a way that traps water or cracks the edge. The detail depends on the house and the finished floor level.
Will it be too hot in summer?
Pale colours stay cooler than dark charcoals. If the area is unshaded, we will talk about colour and about leaving room for a future roof or sail, rather than only about the look on pour day.
Where we work
Other concreting services
Talk to a Koo Wee Rup concreter
We visit, measure and put it in writing for work in Koo Wee Rup 3981 and the Cardinia towns around it. Nothing on this site is priced, because no two blocks are the same.