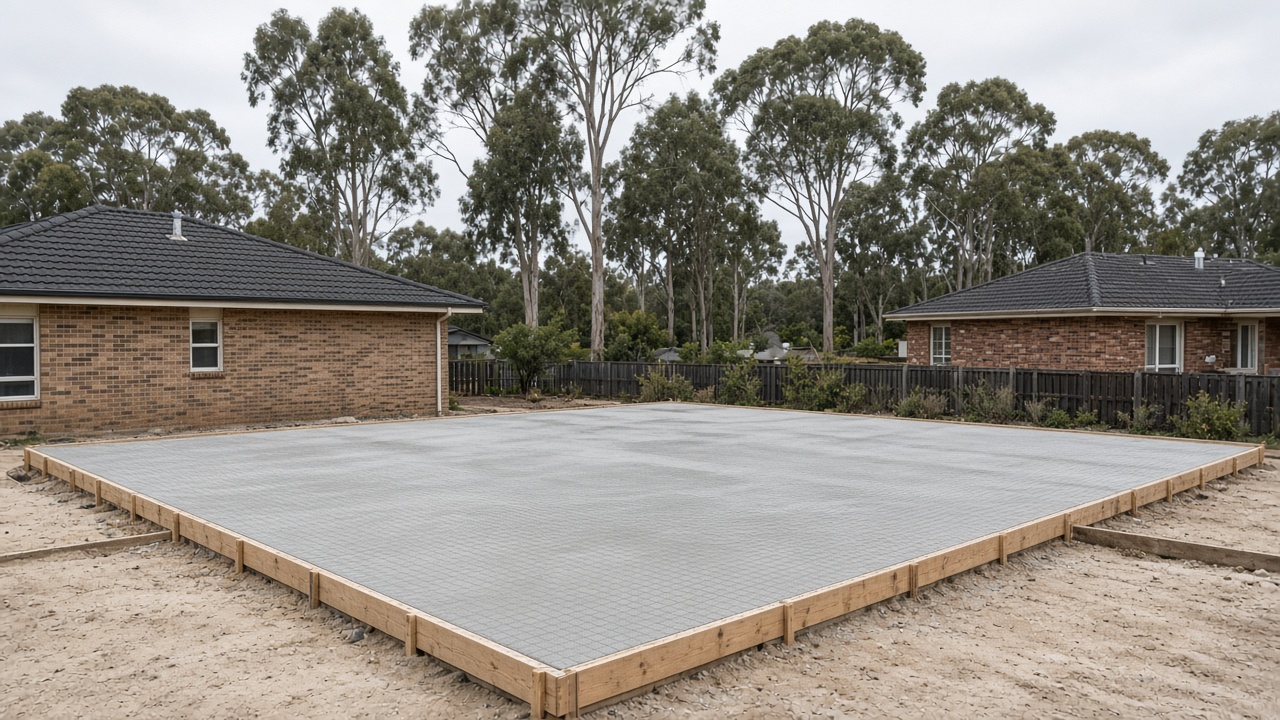
Shed and garage slabs in Koo Wee Rup
Shed and garage slabs in Koo Wee Rup need the right thickness, falls that keep water out of the door, and a base that will not settle under a workshop load or a parked vehicle.
Email: info@kooweerupconcreting.com.au
A floor for the way the shed will actually be used
A garden shed that holds a mower is not the same slab as a workshop that will take a hoist, a stored caravan, or a farm implement. We ask what is going in the building, where the doors are, and whether you need a thickening, a rebate, or a strip of extra reinforcement under a particular bay. It is much easier to build that in than to regret a thin floor later.
On rural blocks around Koo Wee Rup the shed is often the first serious structure on a paddock that has never been prepared for a slab. The ground can be uneven, wet, or recently filled. We will look at that carefully and quote the excavation and base the site needs, not a standard 'shed pack' that assumes tidy suburban fill.
Falls, doorways and keeping water out
A garage or shed floor should not drain into the building. We set falls toward the door or toward a drain, and we pay attention to the apron outside so water is not invited back in. On a flat site this is a deliberate piece of setting-out, not a slight slope that 'should be fine'. If a tank overflow or a downpipe would dump onto the apron, we will raise it on the visit.
Where the slab meets a Colorbond shed, we also talk about edge details, hold-down points if they are ours to form, and how the builder wants the floor left for their walls. Coordination saves a messy week later.
Workshops, parking bays and attached garages
Attached garages have to meet the house slab or the driveway neatly, with joints in the right place and no step that catches a tyre or a foot. Freestanding workshops may need a smoother finish in the middle and a more textured apron at the door. Tell us how you will use the space and we will finish it accordingly, including any pits or service penetrations that have to be built in.
Designing the floor for what will actually stand on it
A garage that will hold a daily driver, a workshop that will take a hoist, and a shed that will store a header or a line of implements are three different floors. We would rather hear the ambitious version of the use than pour a light slab and find out later. If you think you might put a caravan on it in two years, say so now. A thickening or a heavier mesh is a small conversation on the visit and a large regret after the walls are up.
On market-garden and farm properties around Koo Wee Rup, shed slabs often sit on ground that has never been prepared for a building. Fill, soft corners and poorly drained approaches are common. We will look at the pad, not only the shed brochure, and we will quote the excavation required to make the floor last.
Doors, aprons and the first wet metre
The first metre outside a shed door is where many floors fail visually and practically. Water runs back in, or the apron cracks because it was a thin afterthought. We like to design the apron with the floor, with falls that take water out and a joint that is planned. If the shed builder needs the internal floor first, we can stage the apron, but we will still set those levels as one idea.
Tell us about downpipes, tank overflows and any wash-down you do at the door. Those details belong in the falls. A broom finish at the threshold is usually safer than a tight trowel, because this is a working edge, often wet, often used with a load in your hands.
Attached garages and the meeting with the house
An attached garage has to respect the house slab, the internal floor level and the driveway. A step that is a little too high becomes a daily annoyance. A floor that drains toward the house is worse than an annoyance. We measure those junctions carefully and we will say if a builder's set-out has left an awkward relationship between the door, the driveway and the garage floor. It is better to solve that with a small design change than to pour a slab that looks compliant and lives badly.
Power, pits, and the floor as a workshop
If the shed will become a workshop, tell us about pits, a central drain, a compressor, or a bench line before we form up. Those details are easy to allow for in a new floor and awkward to cut in later. A floor waste only helps if the falls agree with it. A tight trowel in the middle can be right for sweeping oil, but the door and the first wet metres outside still need grip.
We also look at how rainwater leaves the roof and the yard. A downpipe that dumps on the corner of a new slab will stain it and, on this flat ground, may sit there. A tank overflow can do the same. We would rather move a small detail now than watch a new floor wear a permanent wet patch. If the shed builder has a preferred floor level, bring that to the visit so the driveway, the apron and the internal floor can be thought of together.
Koo Wee Rup soil, water and Cardinia Shire rules
Koo Wee Rup sits on land that was once a swamp, drained from the late nineteenth century so the township and the market gardens could exist. Under the grass you will often find peat, heavy clay, or a mix of the two, with a water table that can sit closer to the surface than it does in the hills. Peat can compress. Clay can shrink and swell with the seasons. A slab poured thin, straight onto that ground, will move with it.
We dig until we reach firm material, take out soft or wet soil, compact crushed rock in layers, set steel on chairs, and design falls so water leaves the house and the garage on this flat land. Winter rain can make compaction harder. A hot north wind can dry a finish too fast. We plan around both. Concrete inside your boundary rarely needs a council permit. Work in the road reserve — a crossover, a nature strip, a public footpath — can need Cardinia Shire's consent. A slab that will carry a building needs a building permit and, usually, engineering. Your quote spells out which of these apply.
How your Koo Wee Rup quote is put together
Every quote we send is written and itemised. It describes the area we measured, the excavation and where the spoil or old concrete will go, the compacted crushed-rock base, the slab thickness, the steel and how it will be supported, the finish, any sealer, and extras such as a drain, a step, a border or a new crossover. If Cardinia Shire or a building surveyor has to be involved, the quote names that rather than leaving it as a surprise.
The quote also describes the practical side of the pour: where a truck or pump would stand, how we protect gardens and fences, and how long the area needs to stay closed. If we think the ground may hide a problem — wet peat, an old slab, a pipe — we say so and explain how we would handle it. There are no prices on this website because two blocks in the same Koo Wee Rup street can need very different prep. The visit and the written quote cost you nothing.
What you get with Koo Wee Rup Concreting
Local to Koo Wee Rup 3981
We work the township first, then the hamlets and neighbouring Cardinia towns we actually drive to every week.
Built for peat, clay and flat ground
Deeper prep where the old swamp soil needs it, compacted bases, and falls that drain on land with almost no natural slope.
Free written quotes
Every job is itemised. No website rates, no pressure, and no charge to visit or to send the quote.
Shire-edge work handled clearly
Crossovers in the road reserve and any permit questions are named in the quote before we start.
Six steps to a finished job
- 1
Get in touch
Call, email, or send the form with a few photos of the area, the front of the property, and any tight gate.
- 2
Site visit
We measure, look at the ground, check levels and the crossover, and bring finish samples to hold against the house.
- 3
Written quote
You get an itemised quote covering digging, base, thickness, steel, finish, drainage and any shire or permit work.
- 4
Base and formwork
We remove failed concrete or topsoil, excavate soft material, compact the base, set the forms and place steel.
- 5
Pour and finish
Concrete is placed, levelled and finished, then protected while it cures in the week's weather.
- 6
Clean-up and care
We strip the forms, cut joints, take the rubble away, seal if it was quoted, and leave you care notes.
Shed and Garage Slabs questions
How thick should a shed slab be?
It depends on what you will park or stand on it, and on the ground. We will recommend a thickness and reinforcement after we see the site and hear the use, then we will put that in the quote rather than using a single number for every shed in the district.
Can you pour the apron at the same time?
Often yes, and it is usually the neater way to get falls working as one surface. If the shed builder needs the floor first, we can stage the apron. We will plan that so you do not get a weak joint at the door.
Where we work
Other concreting services
Talk to a Koo Wee Rup concreter
We visit, measure and put it in writing for work in Koo Wee Rup 3981 and the Cardinia towns around it. Nothing on this site is priced, because no two blocks are the same.