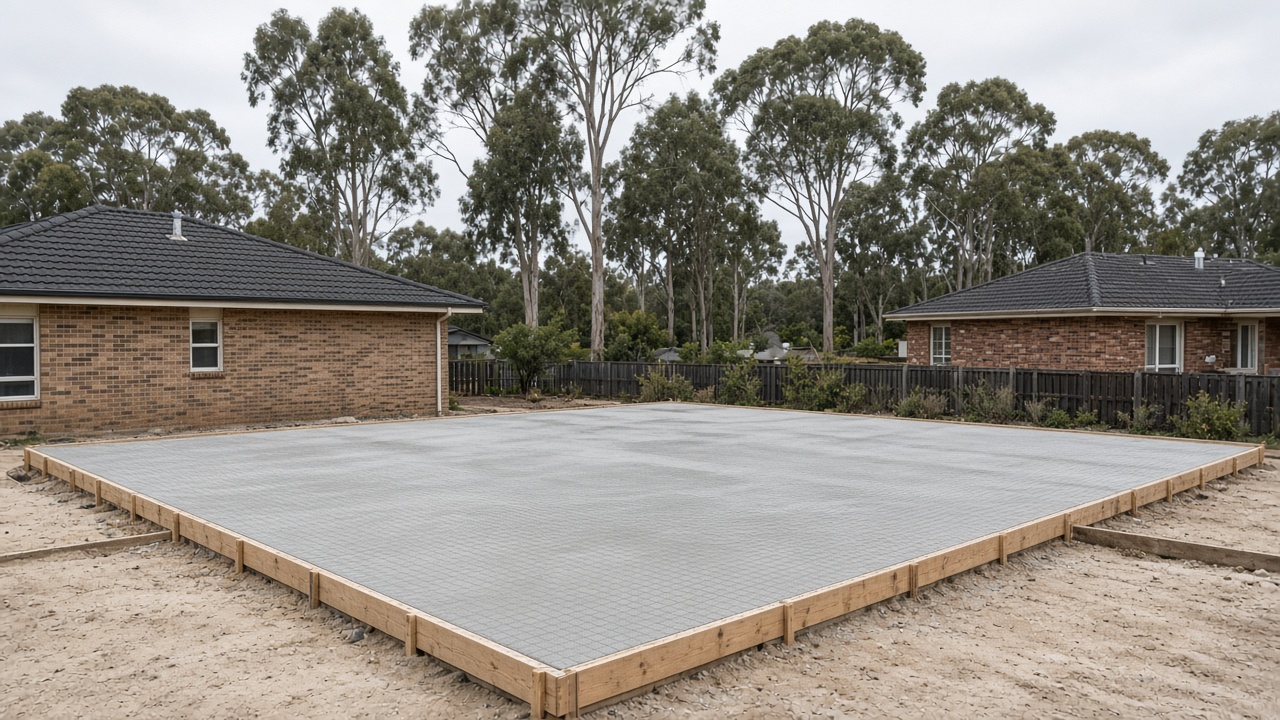
House slab concreting in Koo Wee Rup
A house slab in Koo Wee Rup has to respect the peat and clay under this old swamp town, the Australian standards for residential slabs, and the way a flat site still needs planned drainage.
Email: info@kooweerupconcreting.com.au
Slabs for a town with unusual ground
A house slab is not a driveway with thicker edges. It is the platform a building sits on, and in Koo Wee Rup the ground can be more demanding than a standard suburban clay site. Peat, soft spots and a higher water table all influence excavation, fill, edge beams and drainage around the future house. We work to the engineer's design and to the relevant Australian standards for residential slabs and footings, and we will not treat a 'standard slab' as a shortcut if the site does not justify one.
If you already have engineering, we will quote to that design and talk through access, levels and how we will protect the pour. If you are at an earlier stage, we can talk about the site conditions we see in this town so you and your designer are not surprised later. We are the concreters, not the certifying engineer, and we are careful to keep that line clear.
Thickness, two-storey talk and what the standards are for
People often search for a single thickness for a two-storey house or for 'the Australian standard for concrete slabs'. There is not a one-line answer that fits every block. The design depends on the soil classification, the loads, the building layout and the engineer's detailing. What we can say is that we pour to the design, we place the steel where the drawings show it, and we do not thin a slab to make a day easier.
If someone has told you a single number for every house in the district, treat that with caution, especially here. A waffle or raft that works on one street may be the wrong system fifty metres away if the peat profile changes. The soil report and the engineering are the documents that matter.
Site levels, services and a flat block
Even a 'flat' Koo Wee Rup block has to have a planned floor level relative to the street, the drains and the neighbouring ground. We work to the set-out and the levels we are given, and we will raise a question early if a level looks like it will leave the house sitting in a puddle or too low against a future driveway. Plumbing and other services have to be in the right place before the pour. We coordinate with the trades who are already on the job rather than pouring around surprises.
Access for a pump is often needed, especially on tighter township lots. We will look at that on the first visit and include it in the plan so pour day is not a negotiation with a fence.
Granny flats, additions and meeting an existing house
Not every slab we pour is a whole new house. Granny flats, rear additions and attached garages all need to meet existing structures cleanly, with joints and levels that will not trap water against a wall. We pay attention to those junctions, because that is where a later leak or a cracked step usually starts.
Working with the soil report, not around it
On a Koo Wee Rup house site the soil report is not a formality. It is often the document that explains why a design has deeper edge beams, a particular slab system, or extra attention to drainage around the platform. We read it, we pour to the engineering, and we will raise a question early if something on site does not match what the paperwork assumed — a filled corner, a wet pocket, a level that seems low against the street.
We are not the certifying engineer and we will not casually vary a design to make a pour easier. If a change is needed, it goes back through the proper people. That can feel slow on a tight program. It is still the right way to build a house on this ground.
Access, pumps and a tight township lot
Many new or replacement slabs in the township have limited access. Fences are up, a neighbour's driveway is close, or the only street frontage is narrow. We look at that before pour day and plan for a pump if the truck cannot stand in the right place. We also talk about where spoil will go, where steel will be stored, and how other trades can keep working without walking the spoil across a prepared base.
On rural house sites the access is often easier and the ground is the bigger question. A pad that has been 'built up' with whatever was handy needs to be checked, not trusted because it looks high and dry on a sunny afternoon.
After the pour: curing, inspections and the next trade
A house slab has a life after we leave. It needs to cure, it may need a steel or other inspection before or after the pour depending on the program, and the next trade needs a surface they can work on. We will tell you when it can be walked on and when loads can start to go on it. We will not tell a framer they can start if the slab is not ready, even if the calendar is tight. In this climate a rushed start is how a good pour picks up early marks it does not need.
Koo Wee Rup soil, water and Cardinia Shire rules
Koo Wee Rup sits on land that was once a swamp, drained from the late nineteenth century so the township and the market gardens could exist. Under the grass you will often find peat, heavy clay, or a mix of the two, with a water table that can sit closer to the surface than it does in the hills. Peat can compress. Clay can shrink and swell with the seasons. A slab poured thin, straight onto that ground, will move with it.
We dig until we reach firm material, take out soft or wet soil, compact crushed rock in layers, set steel on chairs, and design falls so water leaves the house and the garage on this flat land. Winter rain can make compaction harder. A hot north wind can dry a finish too fast. We plan around both. Concrete inside your boundary rarely needs a council permit. Work in the road reserve — a crossover, a nature strip, a public footpath — can need Cardinia Shire's consent. A slab that will carry a building needs a building permit and, usually, engineering. Your quote spells out which of these apply.
How your Koo Wee Rup quote is put together
Every quote we send is written and itemised. It describes the area we measured, the excavation and where the spoil or old concrete will go, the compacted crushed-rock base, the slab thickness, the steel and how it will be supported, the finish, any sealer, and extras such as a drain, a step, a border or a new crossover. If Cardinia Shire or a building surveyor has to be involved, the quote names that rather than leaving it as a surprise.
The quote also describes the practical side of the pour: where a truck or pump would stand, how we protect gardens and fences, and how long the area needs to stay closed. If we think the ground may hide a problem — wet peat, an old slab, a pipe — we say so and explain how we would handle it. There are no prices on this website because two blocks in the same Koo Wee Rup street can need very different prep. The visit and the written quote cost you nothing.
What you get with Koo Wee Rup Concreting
Local to Koo Wee Rup 3981
We work the township first, then the hamlets and neighbouring Cardinia towns we actually drive to every week.
Built for peat, clay and flat ground
Deeper prep where the old swamp soil needs it, compacted bases, and falls that drain on land with almost no natural slope.
Free written quotes
Every job is itemised. No website rates, no pressure, and no charge to visit or to send the quote.
Shire-edge work handled clearly
Crossovers in the road reserve and any permit questions are named in the quote before we start.
Six steps to a finished job
- 1
Get in touch
Call, email, or send the form with a few photos of the area, the front of the property, and any tight gate.
- 2
Site visit
We measure, look at the ground, check levels and the crossover, and bring finish samples to hold against the house.
- 3
Written quote
You get an itemised quote covering digging, base, thickness, steel, finish, drainage and any shire or permit work.
- 4
Base and formwork
We remove failed concrete or topsoil, excavate soft material, compact the base, set the forms and place steel.
- 5
Pour and finish
Concrete is placed, levelled and finished, then protected while it cures in the week's weather.
- 6
Clean-up and care
We strip the forms, cut joints, take the rubble away, seal if it was quoted, and leave you care notes.
House Slabs questions
What is the recommended slab thickness for a two-storey house in Australia?
There is no single thickness that applies to every two-storey house. The engineer designs the slab for the soil and the loads on that site. In Koo Wee Rup, soil conditions can make that design more specific, not less. We pour to the drawings, not to a generic number from a search result.
What is the Australian standard for concrete slabs?
Residential slabs and footings are designed and constructed to the relevant Australian standard, with the soil report and engineering sitting behind the details. We work to that design. If you want to know which class of slab your site needs, that starts with the soil assessment, not with a website paragraph.
How much does a concrete house slab cost per square metre in Australia?
We do not publish a rate. Ground, access, engineering, thickness, edge beams and the complexity of the set-out all change the figure. We quote from the drawings and from a look at the site, in writing, after a visit.
Where we work
Other concreting services
Talk to a Koo Wee Rup concreter
We visit, measure and put it in writing for work in Koo Wee Rup 3981 and the Cardinia towns around it. Nothing on this site is priced, because no two blocks are the same.